Showing posts with label kitchen design. Show all posts

Friday, December 30, 2011

This Old House: Editors' Picks: Top 12 Budget Reader Remodels


Beauty On a Budget

You don't need loads of cash to refresh a room! DIY is a big money-saver. Pair that good, old-fashioned elbow grease with smart shopping for materials and the results can be inspirational. See how these readers transformed a mudrooms, kitchens, dining rooms, and baths at bargain prices—without sacrificing on function or good looks.

The $967 Mudroom Makeover

Allan Wiggins and his family of Suwanee, Georgia turned a spartan laundry into a well-appointed mudroom for less than a grand. They loved having their laundry room right off the kitchen, but it seemed like the space wasn't being put to good use. Shown here, Son Tanner, 5, gears up for soccer on the new built-in bench. New cabinets, labeled shelves, and coat hooks add function while beadboard paneling and curved corbels lend some charm.

Allan saved money by building the cabinet boxes, and finishing the installation himself. The new mudroom provides plenty of storage space for laundry detergent, pet food, bulk supplies, and the kids' school and sports gear.

See more of this budget remodel in A Low-Cost Mudroom for Tidying Up Kids' Gear.

The $967 Mudroom Makeover

Allan Wiggins and his family of Suwanee, Georgia turned a spartan laundry into a well-appointed mudroom for less than a grand. They loved having their laundry room right off the kitchen, but it seemed like the space wasn't being put to good use. Shown here, Son Tanner, 5, gears up for soccer on the new built-in bench. New cabinets, labeled shelves, and coat hooks add function while beadboard paneling and curved corbels lend some charm.

Allan saved money by building the cabinet boxes, and finishing the installation himself. The new mudroom provides plenty of storage space for laundry detergent, pet food, bulk supplies, and the kids' school and sports gear.

See more of this budget remodel in A Low-Cost Mudroom for Tidying Up Kids' Gear.

The $967 Mudroom Makeover

Allan Wiggins and his family of Suwanee, Georgia turned a spartan laundry into a well-appointed mudroom for less than a grand. They loved having their laundry room right off the kitchen, but it seemed like the space wasn't being put to good use. Shown here, Son Tanner, 5, gears up for soccer on the new built-in bench. New cabinets, labeled shelves, and coat hooks add function while beadboard paneling and curved corbels lend some charm.

Allan saved money by building the cabinet boxes, and finishing the installation himself. The new mudroom provides plenty of storage space for laundry detergent, pet food, bulk supplies, and the kids' school and sports gear.

See more of this budget remodel in A Low-Cost Mudroom for Tidying Up Kids' Gear.

The $1,474 Dining Area Do-Over

For J.K. Pfannmuller and her husband, the dining room in their 1985 Colonial Revival was a high-traffic area that needed a lot of work. With a kitchen short on eating space, they needed a dining spot for regular meals as well as entertaining, so they wanted to give it a "formal air but casual feel."

The laminate floor and baseboards were in good shape, so the couple turned to the walls, rolling a gray-blue above the chair rail before adding crown molding. Wall frames made of panel molding glued in place created a low-cost wainscoting. All of the trim and the lower portion of the walls were coated with a white semigloss to complement newly installed shutters, and wood furniture warmed up the room's cool tones. A new chandelier and a pair of lamps, tied together by their natural-fabric shades, add a soft glow to complete the transformation.

See more of this budget remodel in A Warm, Welcoming Dining Space For Less.
Next

The $6,000 Vintage Bath

If the bath of your dreams seems out of reach, you've typically got two choices: Cut corners or compromise. Or, you could follow Susan and Mark Nitchman's lead and get creative—and a little dirty. For this couple, affording a spa-like retreat for their 1876 Queen Anne in St. Charles, Missouri, started with bidding their contractor farewell once the drywall and subfloor were in.

Susan and Mark resolved to do the finish work themselves to stay under the $6,000 cap they'd set for completing their master bath addition filled with high-end fixtures and finishes, such as a claw-foot tub, marble tile floors, a generous glassed-in shower, and a furniture-style vanity. And because there were no existing materials to preserve, they also knew they'd have to be resourceful—shopping garage sales, building all the cabinetry, even making their own trim.

See more of this remodel in Vintage Bath on a Budget.

The Affordable Home Office Addition

Unlike the rest of this 1916 home, this room's good bones were buried under 1950s "updates": pale pine slab-front cabinets that were chipped, and fir floors with a crazy tricolor painted border beneath ugly brown carpeting. Kelly and Wayne Averbeck in Jerome, Idaho, gutted the room and left the built-in intact. A contractor hung new Sheetrock on the walls. White paint and dark pulls refreshed the built-in, while a faux-grain floor and repro sconces added to the space's vintage charm.

See more of this budget remodel in An Office Update With Vintage Appeal.

The New $967 Kitchen

With kitchens, simple does not necessarily equal streamlined. For homeowners Eduardo Perez and Moo Sirikittisup, the kitchen that came with their Atlanta condo fell short on both frills and function. They did the work themselves, adding a colorful glass-tile backsplash and a new sink. They removed and reinstalled the existing cabinets after a new paint job and bar pulls. They replaces the laminate counters with new ones featuring stainless-steel edge banding.

See more of this budget remodel in The Complete Kitchen Redo

The $439 Luxury Bath

Even in long-haul remodels, some spaces cry out for prompt design attention. For Roeshel Summerville of Butler, Pennsylvania, that space was the first-floor bath. Located between a home office and the family room, it's the most trafficked of the 1927 farmhouse's three baths and two powder rooms. But when Roeshel, her husband, and their two daughters moved in, it sported bare drywall and grungy carpeting.

Two years in, with a full redo out of the question, Roeshel decided to make the space "less embarrassing." Refinishing everything from the plywood subfloor to the original sink fixtures with paint, she updated the bath over four weekends with a gray-and-brown palette and low-cost touches, such as a sophisticated paint job and three-light vanity fixture.

See more of this budget remodel in A Luxury Bath Remodel for Less.

The $645 Kitchen Redo

Nick Macke and Ted Moss in Milton, Massachusetts, gave their old cabinets a stylish yet frugal makeover. "We wanted to keep some of the original retro details such as the stainless-steel sink and metal cabinets," says Nick. That's the initial reason why he and his partner decided to go with mostly surface updates to their kitchen. Realizing that doing so would save a huge chunk of cash as well as the kitchen's vintage charm was a bonus.

See more of this budget remodel in The Low-Cost Kitchen Cabinet Redo.

The $2,238 Total Bath Redo

Sometimes it takes an addition to the family to kick a remodel into high gear. Such was the case for Lisa and Jim Steele of Syracuse, New York. The couple was "skeeved out" by the grim lone full bath left behind by previous owners, and they dealt with the eyesore by taking quick showers—never baths.

After gutting the place, Jim changed all the plumbing to Pex, installed the cast-iron tub Lisa wanted, and laid glazed porcelain tiles on the floor instead of pricey slate. To free themselves up to finish the kitchen and nursery first, they hired a contractor to tile the shower surround, put up the drywall, and paint the room.

See more of this remodel in A Tranquil Bath On a Budget

Deal Hunters' Luxe-Look Kitchen for $6,000

How do you afford stainless steel and stone on an almond-bisque-and-laminate budget? For Augie and Emmeline Harrigan of Milford, Connecticut, the answer was to preserve those elements of the existing kitchen that were still in good shape, cut out labor costs by doing the work themselves, and shop sales and Craigslist.

"To stay within the $6,000 we allotted for the project, gutting the whole kitchen was not an option," says Emmeline. By keeping the basic layout and painting the oak cabinets rather than replacing them, the couple saved big right off the bat. Augie took a carpentry course and spent many nights trying out his new skills. Emmeline trolled the Internet and roamed big-box stores in search of well-priced replacements for their tired appliances, disco-era vinyl flooring, and coordinating laminate countertops. Her first find was a one-year-old stainless-steel Bosch range on Craigslist for a third of its original price. The next biggie: granite countertops from Costco.

he Craigslist Kitchen

You spend weeks painstakingly picking cabinets and researching countertops...or, sometimes, you just get lucky. During a remodel, a couple from Massachusetts ran across an ad for a kitchen showroom that was relocating and selling off a complete floor model. They were doubtful, but checked it out anyway—and it worked! They got base and upper cabinets, plus additional cabinetry, trim, side panels, and appliances, all for less than $7,000.

See more of this budget remodel in ''We Found Our Dream Kitchen on Craigslist!''
_______________________________________________________________
The Bath Showcase in Peabody, North Andover, Waltham, North Chelmsford and Kingston, NH is the designer showroom of the Peabody Supply Company; one of New England’s leading suppliers of plumbing & heating products.
Visit one of our nearest locations near you.

Friday, December 16, 2011

Amazing Before & After Makeover: Horse Stable Turned Kitchen

Amazing Before & After Makeover: Horse Stable Turned Kitchen

Turning a former stable into a sophisticated kitchen, designer Mick De Giulio added modern touches and farmhouse style to the original country building. For more design inspiration, read the full kitchen designer interview. By Christine Pittel


Before: The Stable

The barn in Lake Forest, Illinois, was turned into a kitchen and guesthouse.

After: The Finished Kitchen

Designer Mick De Giulio repurposed the three horse stalls by giving each a function: one for storage, with a tall, freestanding pantry; one for cooking, with a Wolf wall oven; and one for cleanup, with a dishwasher, a sink, and cupboards for the dishes. "We just worked with what was there and had fun with it," he says. Antique Holophane pendants restored by Remains Lighting.


Before: Inside the Barn

The barn's interior needed a total overhaul.

Before: Inside the Barn

The barn's interior needed a total overhaul.

Before: The Raw Interior

Parts of the floor were nonexistent.

After: The Completed Kitchen

De Giulio designed the pot rack to resemble a wagon wheel, cut in half. Stools by Ebanista covered in Holly Hunt leather. The floor is reclaimed barn planks.

After: The Stove Area

The hood over La Cornue's CornuFé range is topped with a tongue-in-cheek stovepipe. Upper cabinets are just deep enough to hold vinegars and spices, masked by sandblasted glass.

After: Creative Cabinets

Chicken wire, part of the barn vernacular, is used on cabinets in the cleanup stall. The sink and countertop are made of German silver, a softer metal often found in butler's pantries that's less likely to chip dishes. Harrington Brass Works' Victorian bridge faucet in brushed nickel.

After: A Convenient Cutting Board

A cutting board is set into the countertop beside each sink, so it's always within reach. It can slide over the sink to make chopping easier or create more counter surface, and then the slot can become a drain board.

After: Farmhouse Style

The soapstone countertop, with integrated sinks, forms one long, clean line. De Giulio treats his soapstone with Original Bee's Wax furniture polish.


_______________________________________________________________
The Bath Showcase in Peabody, North Andover, Waltham, North Chelmsford and Kingston, NH is the designer showroom of the Peabody Supply Company; one of New England’s leading suppliers of plumbing & heating products.
Visit one of our nearest locations near you.


Friday, December 9, 2011

Stainless Steel Kitchen Sinks

They’re sleek, they’re sexy, they’re strong. Check out our collection of contemporary stainless steel sinks.


Browse the collection: http://bit.ly/uCSdJY

_______________________________________________________________
The Bath Showcase in Peabody, North Andover, Waltham, North Chelmsford and Kingston, NH is the designer showroom of the Peabody Supply Company; one of New England’s leading suppliers of plumbing & heating products.
Visit one of our nearest locations near you.

Wednesday, November 23, 2011

All About Kitchen Islands


Topping the list of must-haves in most kitchen renovations, an island is the perfect value-added improvement, one that transforms the way you use and enjoy the busiest room in your house.

At a minimum, an island adds counter and storage space just where you need them: at the pivot point between your kitchen's cooking, cleaning, and food-prep zones. And outfitted with fixtures and appliances, such as a sink and cooktop, or bar stools for dining, an island itself can become the hub of activity. Such utility is the reason builders and designers say that adding an island offers more bang for your buck than just about any other kitchen upgrade.

The first kitchen islands in America date to the colonial era. These simple worktables, situated near the hearth of the home, were where families prepped meals and then sat down to break bread. Even after the advent of built-in cabinetry, and well into the first half of the 20th century, the island remained a freestanding piece of furniture, often with a look and style all its own. The tradition continues today, as islands often integrate materials, colors, and design flourishes that are different from those of the surrounding wall cabinets, making them the focal point of the space.

On the following pages you'll find all the information and inspiration you need to create a kitchen island that's right for you—from the critical clearances for good traffic and workflow to the many ways you can customize it to suit your particular space and the way you cook and entertain.

A handcrafted island made of reclaimed chestnut stands apart from the painted wall cabinets.

Shown: Custom kitchen island, $15,000 (not including the countertop, sink, or faucet); Crown Point Cabinetry.

Vitals

What's it cost?
Freestanding worktables or rolling carts can be had for as little as $200. Basic built-in islands made with stock cabinetry and butcher-block or stainless-steel counters start at about $600. More features, larger sizes, and costly materials can easily push the price above $5,000.

DIY or hire a pro?
Anyone can put in a worktable or cart. An island assembled from cabinetry is more of a challenge but doable for handy homeowners. Call in the pros for custom configurations if you plan to have plumbing fixtures and electric appliances or if you want a stone countertop (shown).

How big?
An island ought to have enough counter space to meet your needs, look proportional within the kitchen, and have ample pathways around its perimeter. For smaller kitchens, a worktable or rolling cart may be a better choice than a built-in. 

Where to Put Your Island

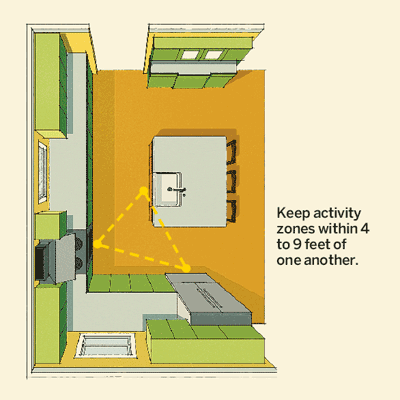
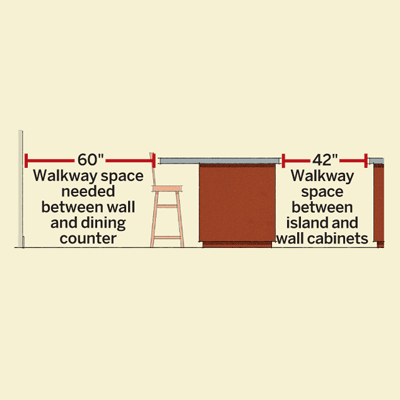
Be sure to leave enough space on all sides to permit the free flow of traffic all around it and between the key activity zones centered around the stove, sink, and fridge. 


Planning: Food-Prep Height

A 36-inch-high counter is standard, but 30 inches is best for kneading and rolling out dough because you can apply more downward force.

Planning: Dining and Cooking Dimensions

The higher a counter, the less overhang it needs. (Knees bend less on tall stools). The distance between the seat and the top of the counter is always the same—12 inches—which puts the surface at a comfortable height for eating.

Island Types: Working

These furniture pieces, styled after vintage worktables, often have drawers and open shelves. Their "see-through" design takes up less visual space but makes it hard to hide utility lines.

Price: From $200 for a stainless-steel table to more than $3,000 for a custom wood one with turned legs and a stone top.

Similar to shown: Carrara Marble Kitchen Island with built-in wine rack, 24 by 49 inches, $1,399; NapaStyle

Island Types: Storage

A basic freestanding or built-in island provides counter and cabinet space without the expense of sinks or major appliances. Open shelves, as shown here, 
can keep cookbooks and dishes handy.

Price: Starting at about $300 for a movable prefab unit and $800 for a semicustom built-in, not including the countertop.

Similar to shown: Belmont White Kitchen Island with sliding doors, 20½ by 44¼ inches, $499; Crate & Barrel

Island Types: Prep and Wash

Sinks make islands ideal for washing hands and food and bartending for parties. Tuck bar sinks, like this one, into corners to maximize counter space. Give full-size sinks at least 1 foot of counter on both sides.

Price: Built-ins with sinks tend to be bigger than storage units—at least 4 feet long—and pricier, about $1,000 and up. Sink, faucet, and counter are extra.

Similar to shown: Custom, painted-maple island, 24 by 48 inches, starting at $1,500; Plain & Fancy

Island Types: Dining

An overhanging counter for casual eating needs space for knees, for diners to scoot chairs back, and for seating—at least 24 inches for each chair.

Price: About $800 for a prefab freestanding dining island to more than $5,000 for a custom built-in without a countertop.

Similar to shown: Broyhill Color Cuisine Kitchen Island with slide-out dining table, 30 by 56 inches, in nine colors, starting at $1,289; Wayfair

Island Types: Cooking

A cooktop on an island turns the chef toward the center of the room so that he can keep an eye on the action. But unlike a range by a wall, a cooking island leaves hot pans more exposed and will cost more to ventilate.

Price: These built-ins are bigger than sink islands and typically cost $1,200 to $7,000, not including the cooktop or counter.

Similar to shown: Semi-custom maple island with cabinets and open shelves, 30 by 60 inches, about $1,200; HomeCrest Cabinetry
 

Island Type: Cooking and Eating

If you plan to cook and dine on an island, opt for a raised eating counter to create a safety buffer against an open flame or scalding steam.


DIY: Movable Cart

It rolls into place on locking casters when you need it and out of the way when you don't. Most are small—24 by 36 inches—making them good for tight kitchens.

Similar to shown: John Boos Cucina Culinarte kitchen cart with butcher-block top, $519; Wayfair


DIY: Stock Cabinets

To build your own island with a couple of home-center base cabinets, just place 
them back-to-back, shim them level, and screw them together. Cover the sides with end panels and the top with a counter.

Similar to shown: Two 30-inch American Classics base cabinets in 
oak with drawers and end panels, $185 each, and Stonemark Absolute Black granite countertop, $70 per square foot; The Home Depot

L-Shaped

This configuration allows various activity zones to occupy a single island; one leg can have a cooktop, the other, a bar sink. Or devote one leg to food prep and one to dining. Here, the legs are topped with different counter materials set at varying heights and are connected by a raised block just for chopping. 

______________________________________________________________
The Bath Showcase in Peabody, North Andover, Waltham, North Chelmsford and Kingston, NH is the designer showroom of the Peabody Supply Company; one of New England’s leading suppliers of plumbing & heating products.
Visit one of our nearest locations near you.

Monday, October 17, 2011

Riverby Kitchen Sink

The Riverby enameled cast iron sink comes in a variety of colors, and offers a spacious basin that can accommodate any size dish.


Browse Riverby sinks: http://bit.ly/q7ExJp


___________________________________________________________________
The Bath Showcase in Peabody, North Andover, Waltham, North Chelmsford and Kingston, NH is the designer showroom of the Peabody Supply Company; one of New England’s leading suppliers of plumbing & heating products.
Visit one of our nearest locations near you.
 

Wednesday, September 28, 2011

Elkay sinks + faucets

Mystic sinks and faucets take their cue from water itself with naturally flowing shapes resulting in gentle designs to a make softened contemporary statement.

Faucet Finishes: Vibrant Stainless

Warmer than chrome but cooler than nickel, the Vibrant Stainless finish offers a sleek style that pairs well with stainless steel.


Browse kitchen faucets: http://bit.ly/3OiEyL

Wednesday, September 21, 2011

Super-duper replacement sink

The ultra-thin edge of Elkay sinks + faucets Avado virtually eliminates the barrier between the sink & countertop making it a super-duper replacement sink. Four different bowl choices with cool accessory options.
 

Whitehaven Apron-front Sink

Inspired by farmhouse sinks of the past, our cast iron Whitehaven apron-front sink offers a fresh design for today's kitchen.


Browse new apron-front sinks: http://bit.ly/nKjTHi
Get design tips: http://bit.ly/njrYIM